
.png)
THINK BEYOND HEAVY STEEL.
Project-specific beam solutions designed to strengthen loft floors while reducing the handling and access challenges associated with traditional heavy structural steel.
CHARTERED STRUCTURAL ENGINEER DESIGN - STRUCTURAL CALCULATIONS - SER FORM Q AVAILABLE IN SCOTLAND
.png)
A SMARTER WAY TO STRENGTHEN LOFT FLOORS.
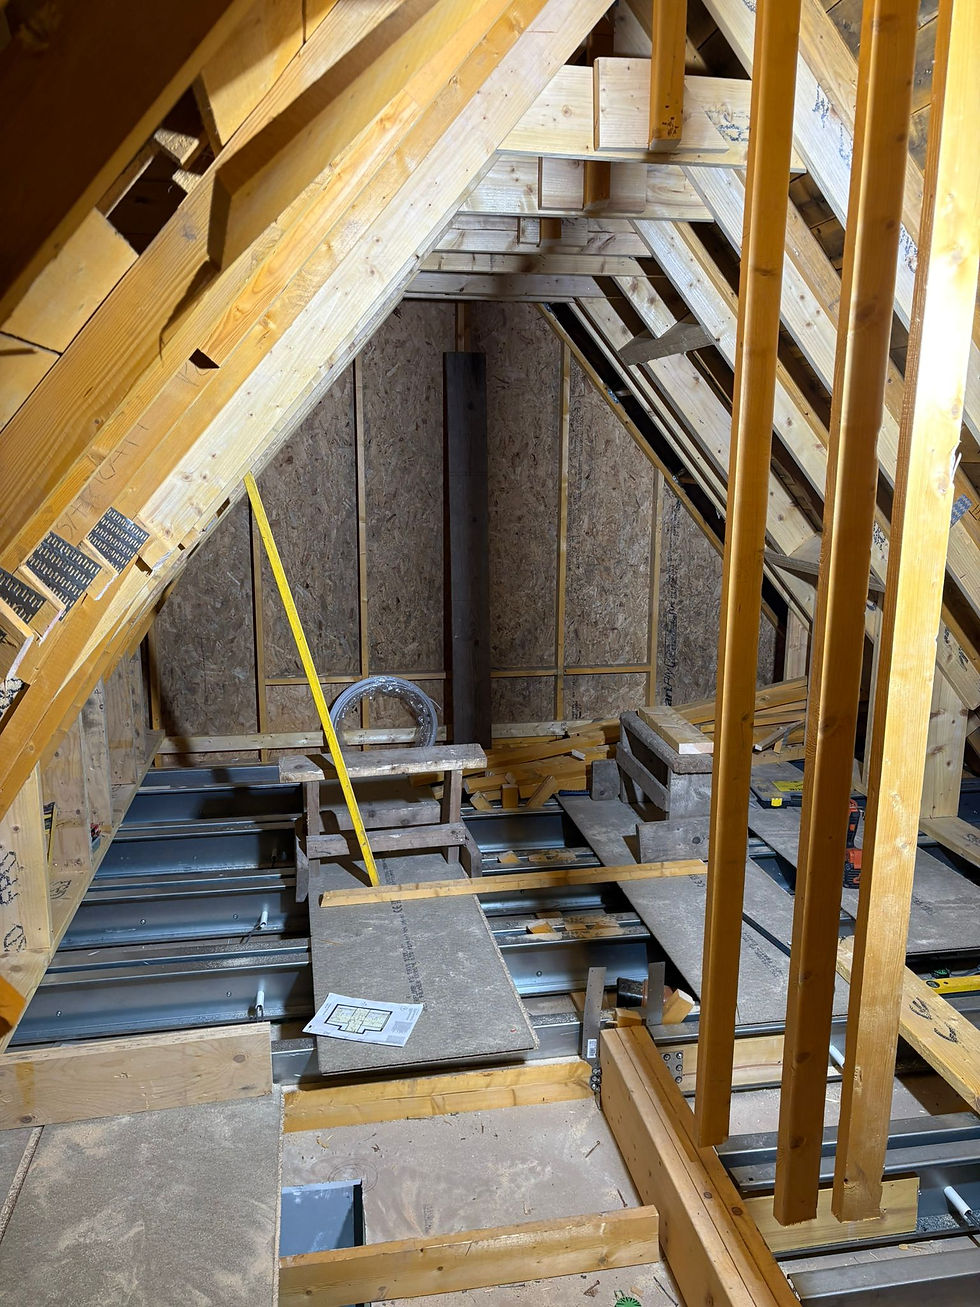
Traditional structural steel can be heavy, difficult to manoeuvre into an existing roof space and may require additional labour or lifting equipment.
Attic Beams provides a lightweight, structurally engineered alternative for suitable loft conversion projects.
Our beam solution is specified around the individual project, helping contractors overcome restricted access while achieving the structural performance required by the design.
.jpeg)


HOW DO I GET MY ATTIC BEAMS?
Getting your Attic Beams is simple.

1. Send Us Your Drawings
Upload your architectural drawings and any structural information you already have. Don’t worry if you’re not sure what we need — send us what you have and we’ll take it from there.
2. We Check Your Project
Our team will review your drawings and confirm whether Attic Beams are suitable for your project.
3. We Design Your Attic Beams
No two properties are exactly the same. Your Attic Beams are structurally designed specifically for your project, with the appropriate calculations and design information provided.
4. We Make Your Attic Beams
Once everything is approved, your Attic Beams are manufactured specifically for your project.
5. Your Attic Beams Are Ready to Install
Your bespoke beams are delivered directly to site alongside comprehensive installation instructions. They are designed to make on-site handling and installation more practical, fully backed by our technical team if any questions arise.
WHAT YOU GET
Project-Specific Design: A beam solution assessed and specified around the structural requirements of your loft conversion.
01
Structural Engineering: Design input and calculations from chartered structural engineers.
02
Building Warrant Information: Engineering calculations and information for the project approval process, as applicable.
03
Installation Details: Clear information showing how the specified Attic Beams connect into the existing structure.
04
Contractor Support: Technical telephone support during installation when questions arise on site.
05
Practical Logistics: Lightweight beam sections can reduce the access, handling and lifting challenges associated with conventional heavy steel, depending on the project.
06
About
Attic Beams was established by structural engineer Chris Penman and property and construction professional Darren Armstrong, bringing together decades of engineering, property and construction experience.
The business was created to solve a recurring problem in loft conversions: how to strengthen attic floors where timber alone is unsuitable and traditional structural steel creates cost, weight, access or installation challenges.
Attic Beams combines project-specific structural design with lightweight steel beam solutions intended to make suitable loft conversion projects simpler and more practical to deliver.
ABOUT
ENGINEERING EXPERIENCE. CONSTRUCTION EXPERIENCE. ONE PRACTICAL SOLUTION.

.png)
TOP 10 ANSWERED QUESTIONS
FREQUENTLY ASKED QUESTIONS
Cost depends on the span, loading, beam specification, quantity, and project requirements. Upload your drawings, and we will provide a project-specific quotation.
No single structural solution is suitable for every project. Send us the drawings, and we will assess whether Attic Beams is appropriate for the proposed design.
Attic Beams are designed for practical on-site handling to reduce the difficulties associated with heavy structural steel. This may remove the need for crane lifting on some suitable projects, depending on site conditions and access.
Installation times vary depending on the specific project, access, and site conditions. We provide detailed instructions and telephone support to contractors to ensure the process is as practical and efficient as possible.
Yes, for suitable projects. They provide a lightweight, structurally engineered alternative that helps contractors overcome restricted access while achieving the required structural performance.
The structural design is undertaken by qualified structural engineers and is specified to your individual project requirements.
Your contractor receives comprehensive installation details with the beams. If any questions arise on site, our technical team is available to provide direct telephone support.
Yes. The engineering package can include the calculations and design information required for the specified beam solution and relevant building control approval processes.
Lead times depend on the exact specification, manufacturing schedule, and current workload. We will confirm the estimated lead time when quoting your specific project.
Send us your architectural and existing structural drawings. Our team will review your project and advise on the next steps.